Civil Engineer | Architect | Estimator | Surveyor
We shape confident spaces for homes, institutions, and commercial growth.
S.Goutam & Engineer's Associates delivers thoughtful planning, plan sanctioning from authority, strong site supervision, and polished residential and commercial outcomes using a detail-first workflow.
Featured
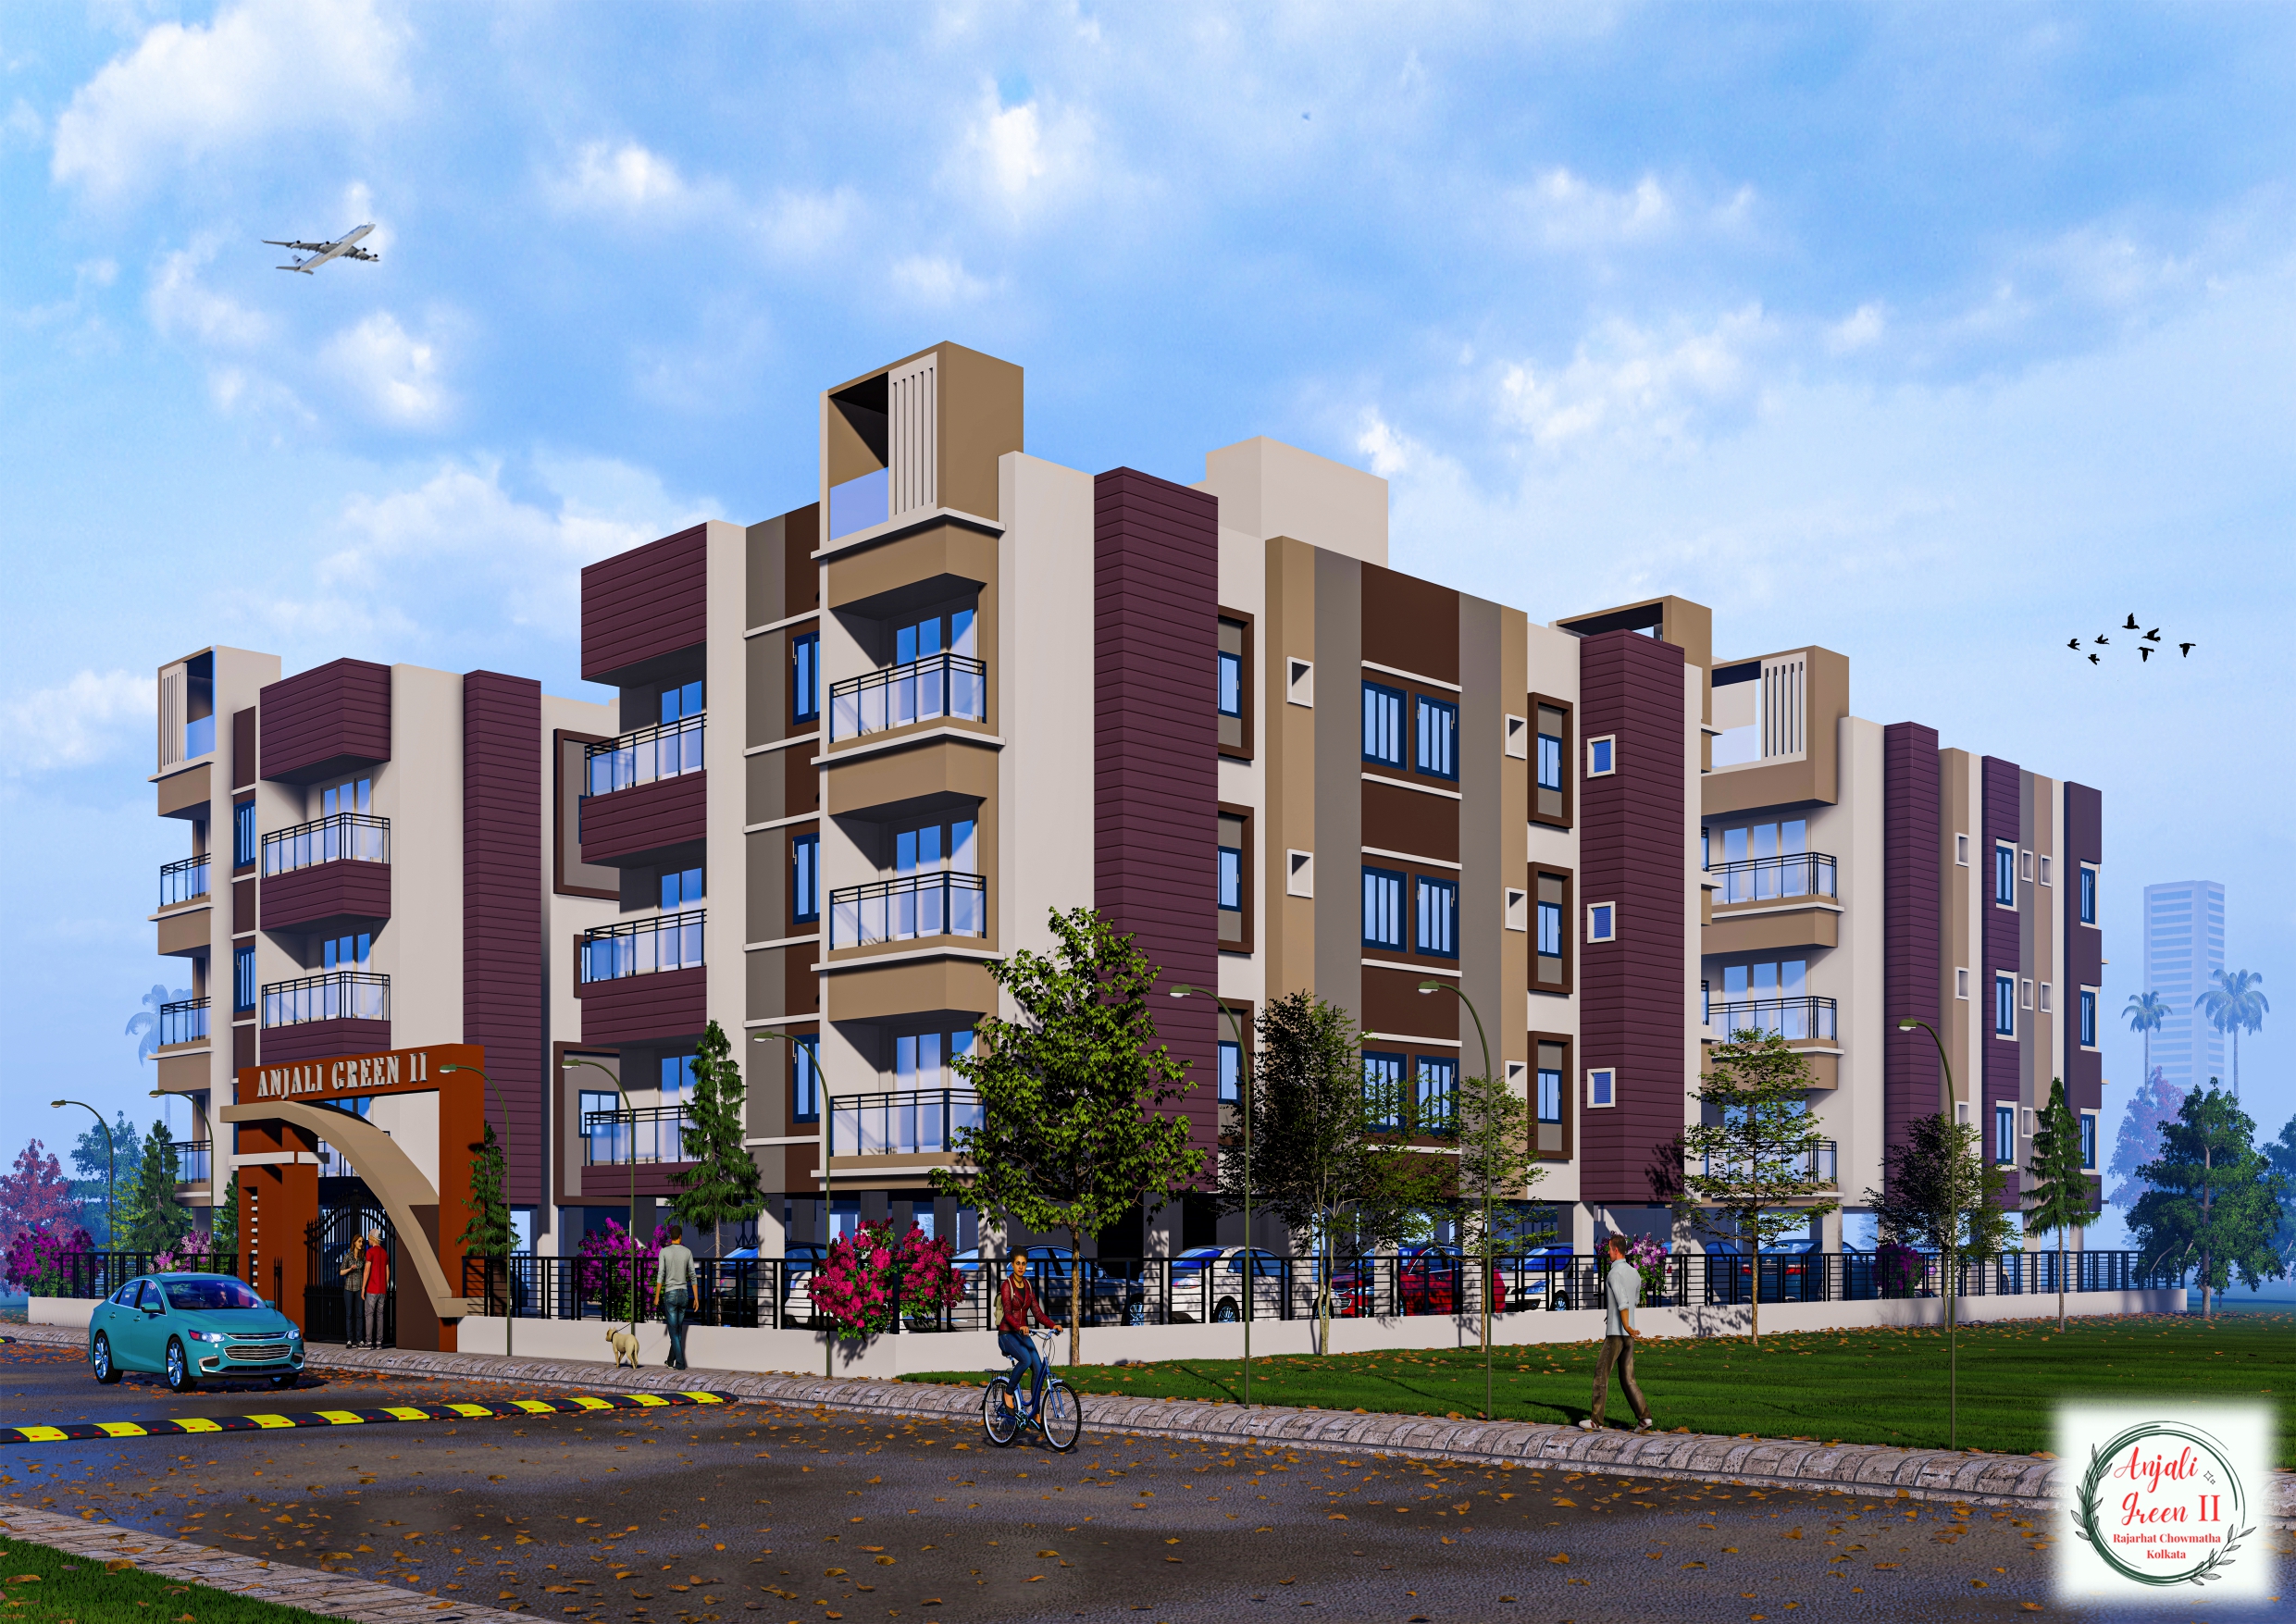
Modern engineering with elevated facade detail
24+
Years of engineering support
About us
A construction partner that brings planning, discipline, and design under one roof.
We work with homeowners, developers, and institutions to create durable spaces that are easy to build, easy to manage, and ready for long-term use.
Our studio balances engineering logic with visual quality. We coordinate architecture, approvals, project staging, supervision, and finishing so clients always know what is happening on-site and what comes next.
Learn More About Us
Mission
To deliver responsible engineering and construction services that make every project more predictable, transparent, and buildable.
Vision
To be the preferred regional partner for practical design-led construction, known for dependable communication and high-fidelity execution.
Promise
Every engagement is handled with timeline awareness, cost sensitivity, and a clear focus on structural quality.
Core expertise
Services arranged the way your project actually unfolds
Inspired by your reference screenshots, these split sections use your own project visuals while staying clean and highly readable.
Service 01
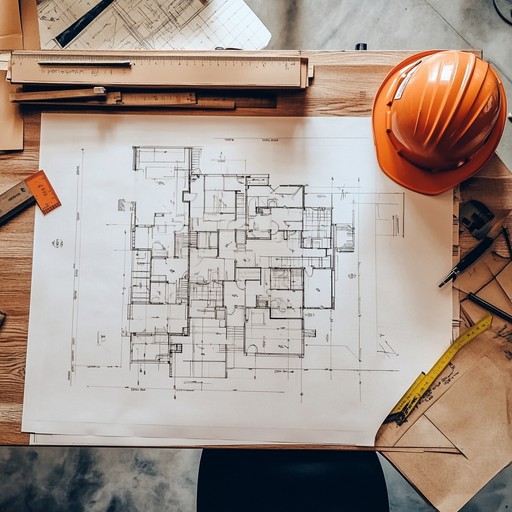
Architectural Planning & Drawing
Concept planning, permit-ready drawing packages, design detailing, and construction-stage supervision for smoother execution.
See related projects
Service 02
Residential/Commercial Property Plan Sanction
Residential/Commercial Property Plan Sanction from authority through proper legal procedure. Help to make property related other legal documents Tax, Mutation Certificate etc.
See related projects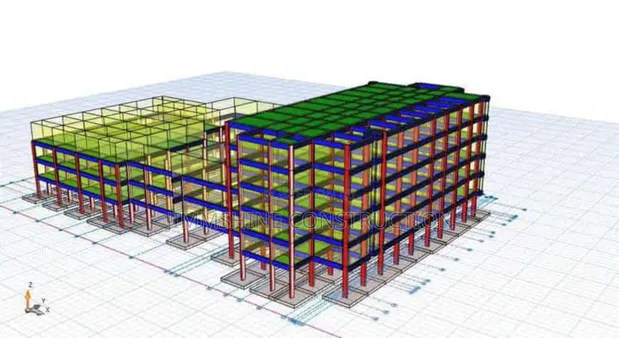
Service 03
Structural Design, Calculation & Drawing
Structural design, calculation & drawing with accuracy.
See related projects
Service 04
Survey, Soil Test & Report
Ground assessment, planning support, and early-stage feasibility inputs that reduce downstream site friction.
See related projects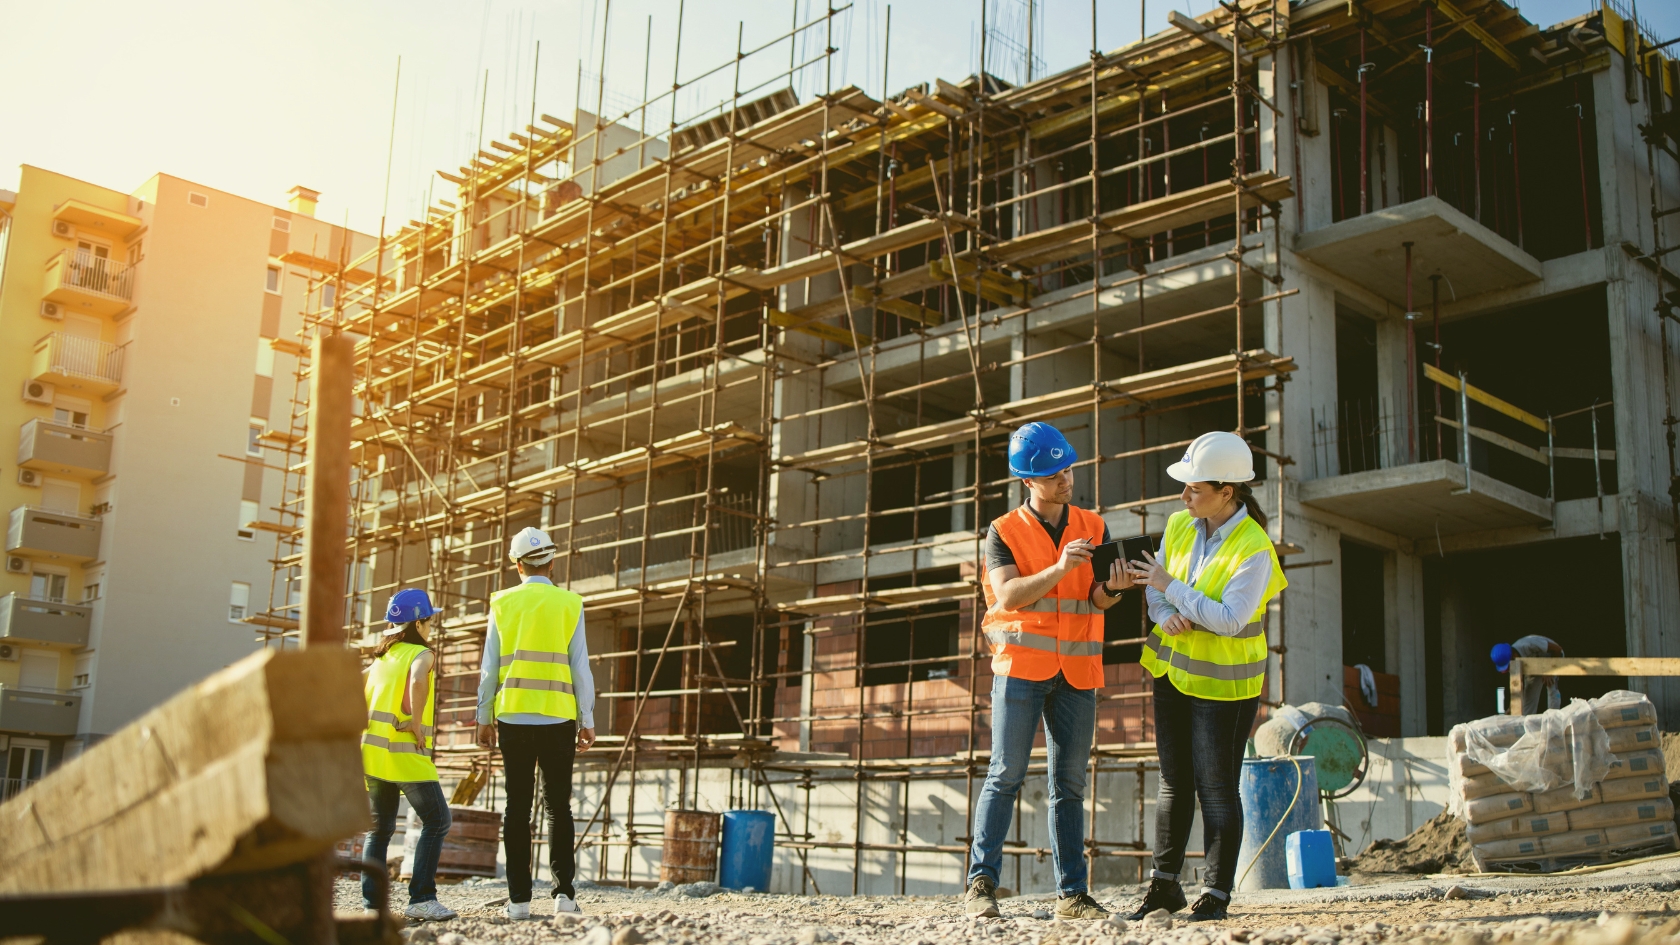
Service 05
Time to time Site Supervise & Work Execute
Time to time site supervise & work execute with full efficiency.
See related projects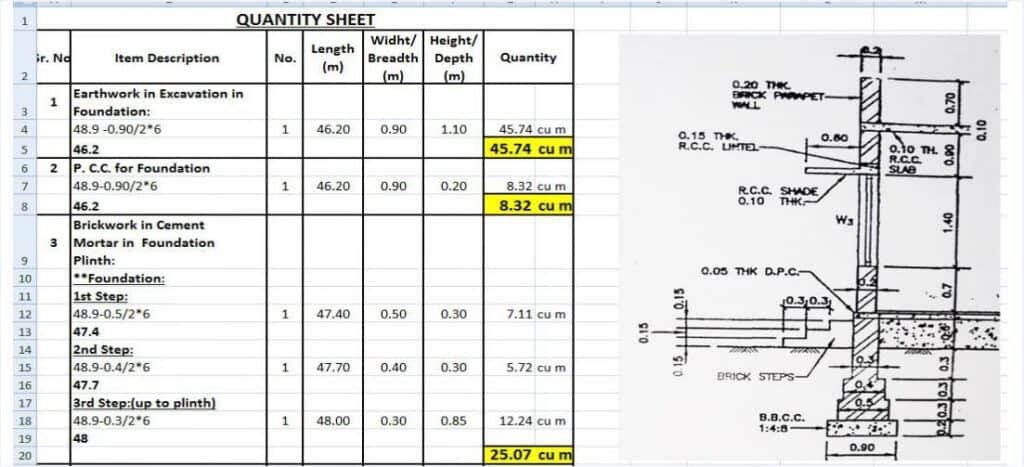
Service 06
Residential building estimate
Residential building estimate for construction, bank loan.
See related projectsProjects
Selected work from residential, commercial, and institutional assignments
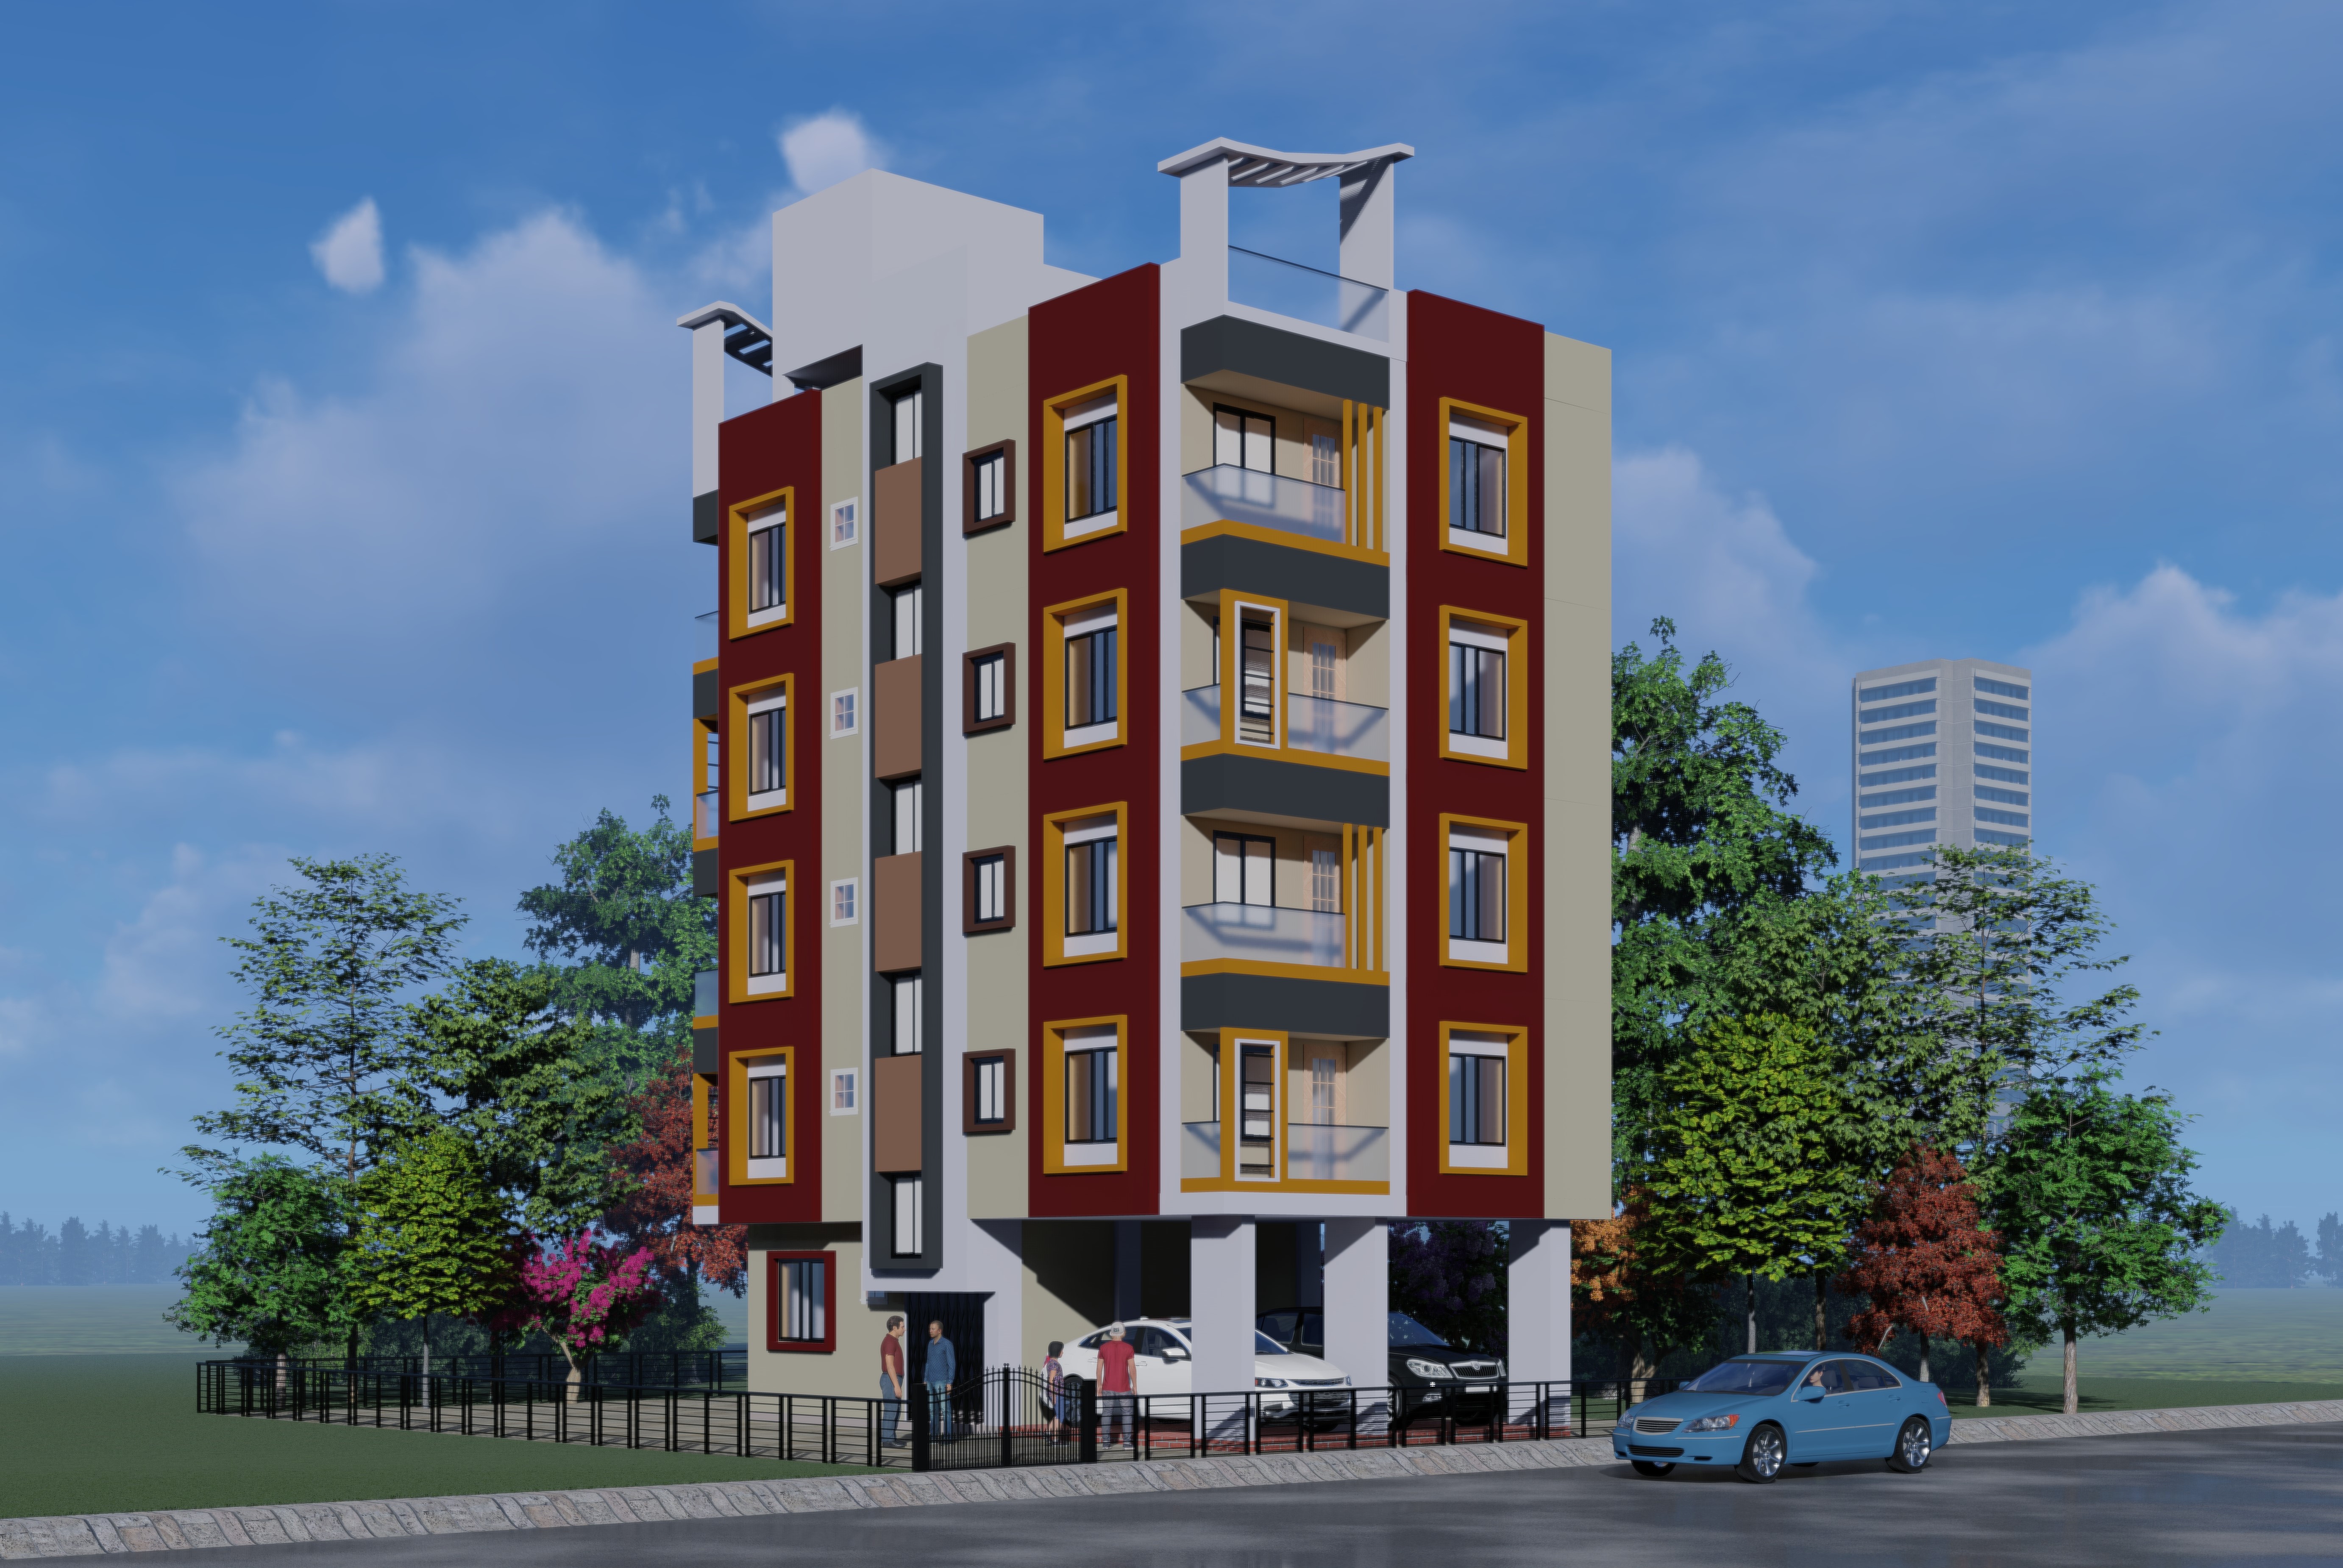
Anjali Green Residences
A gated apartment complex with open edges, shared arrival zones, and a balanced facade palette for family-focused urban living.
Skyline Court Apartments
A compact residential tower designed to maximize daylight, parking utility, and a memorable street-facing identity.
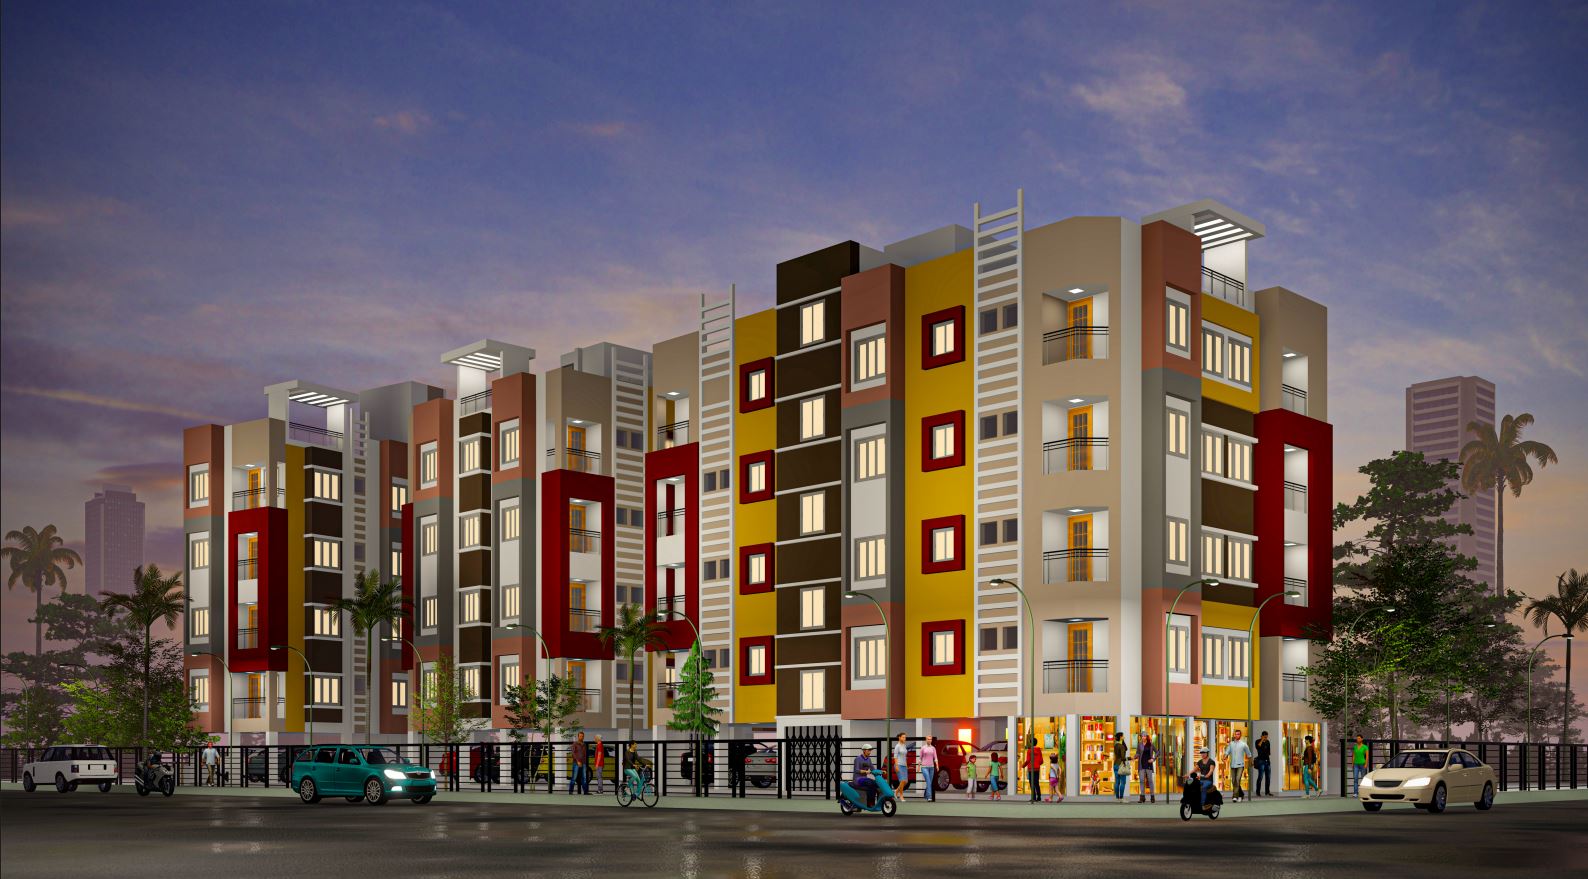
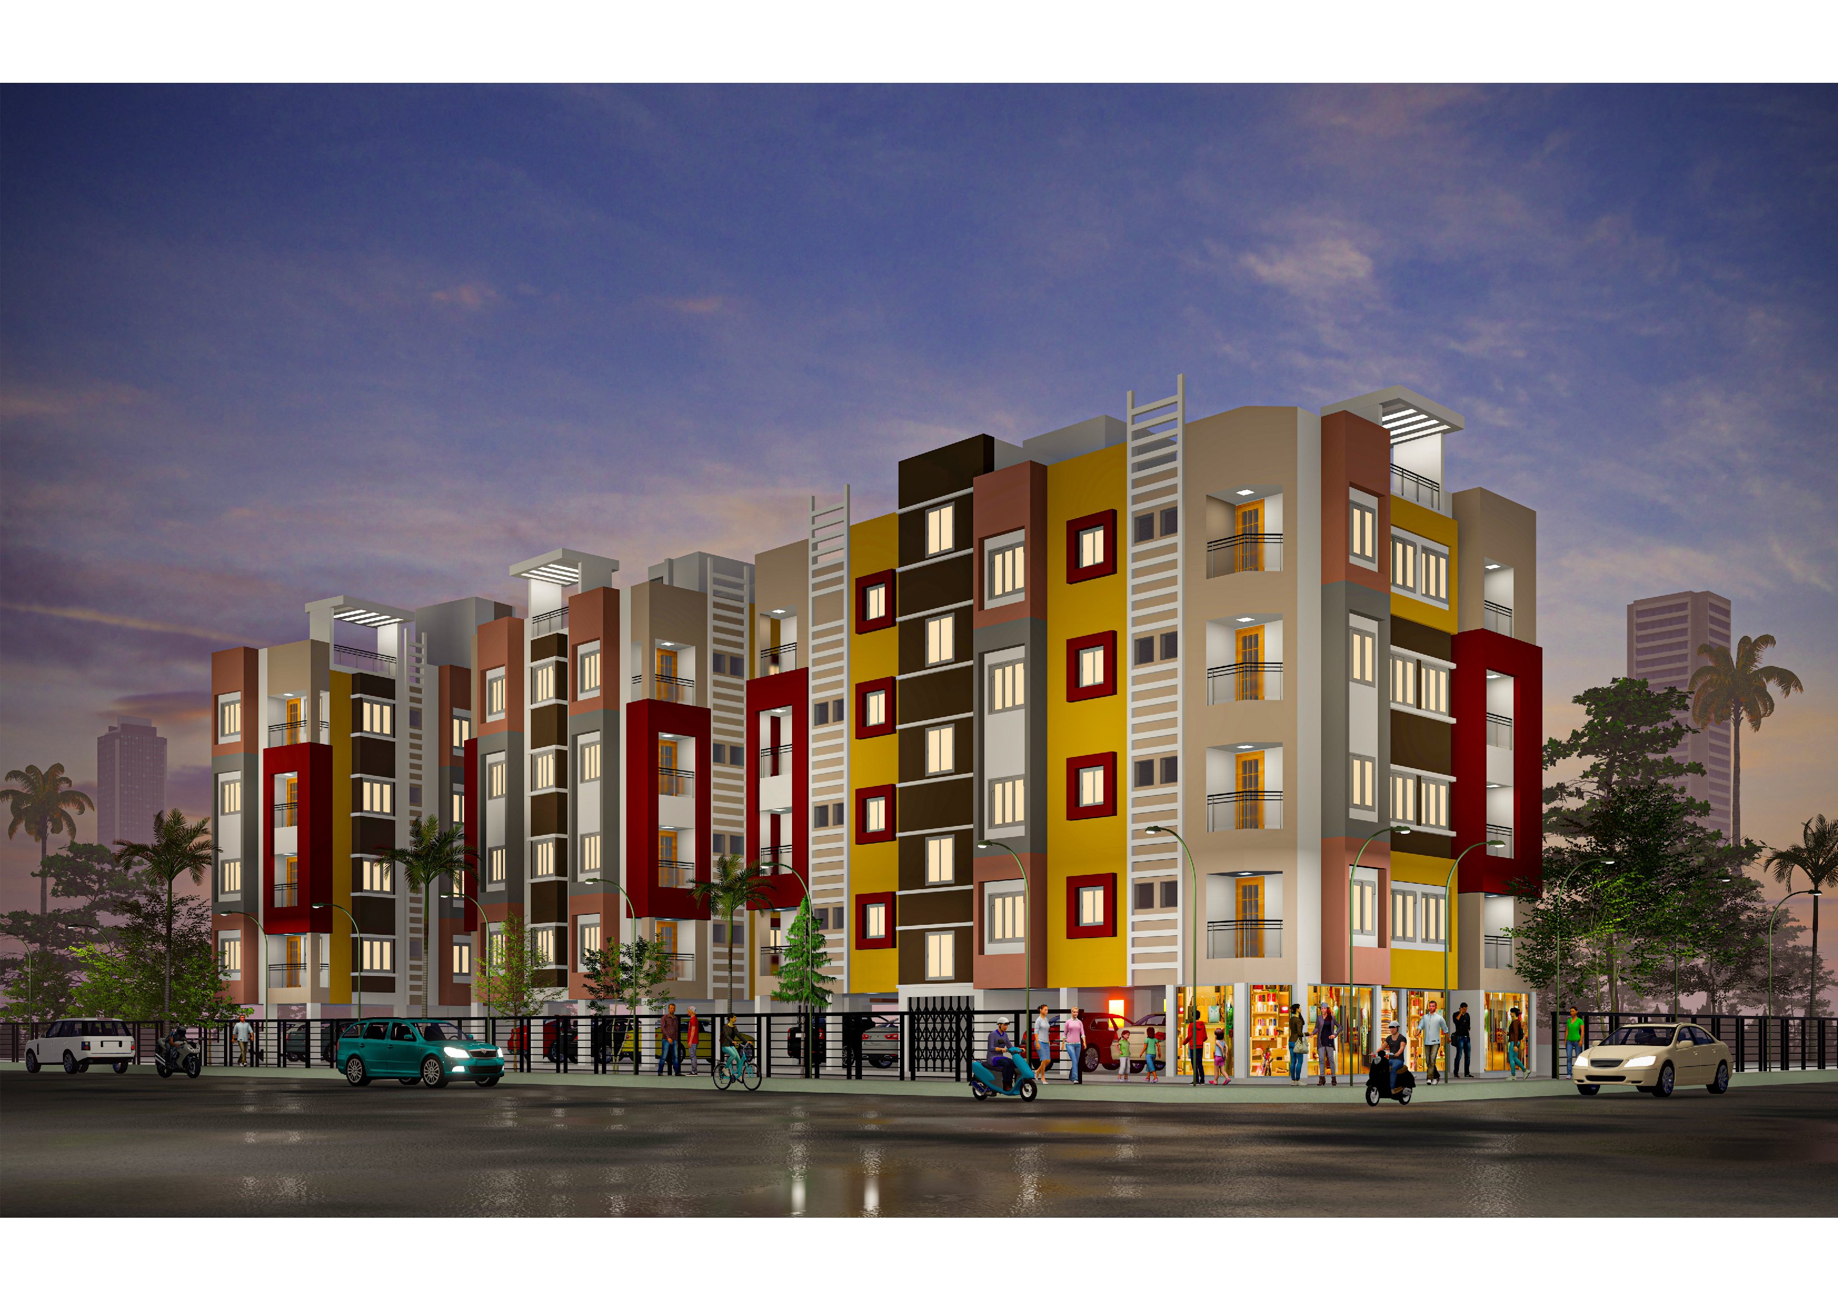
Urban Arcade Mixed-Use Block
Retail at the base with residential levels above, planned for high visibility, safe circulation, and phased execution.
Portfolio
Visual studies, facade explorations, and presentation-ready concepts
Residential Facade
Premium Elevation Study
Master Planning
Large-Scale Housing Visual
Commercial Facade
Evening Mixed-Use Concept
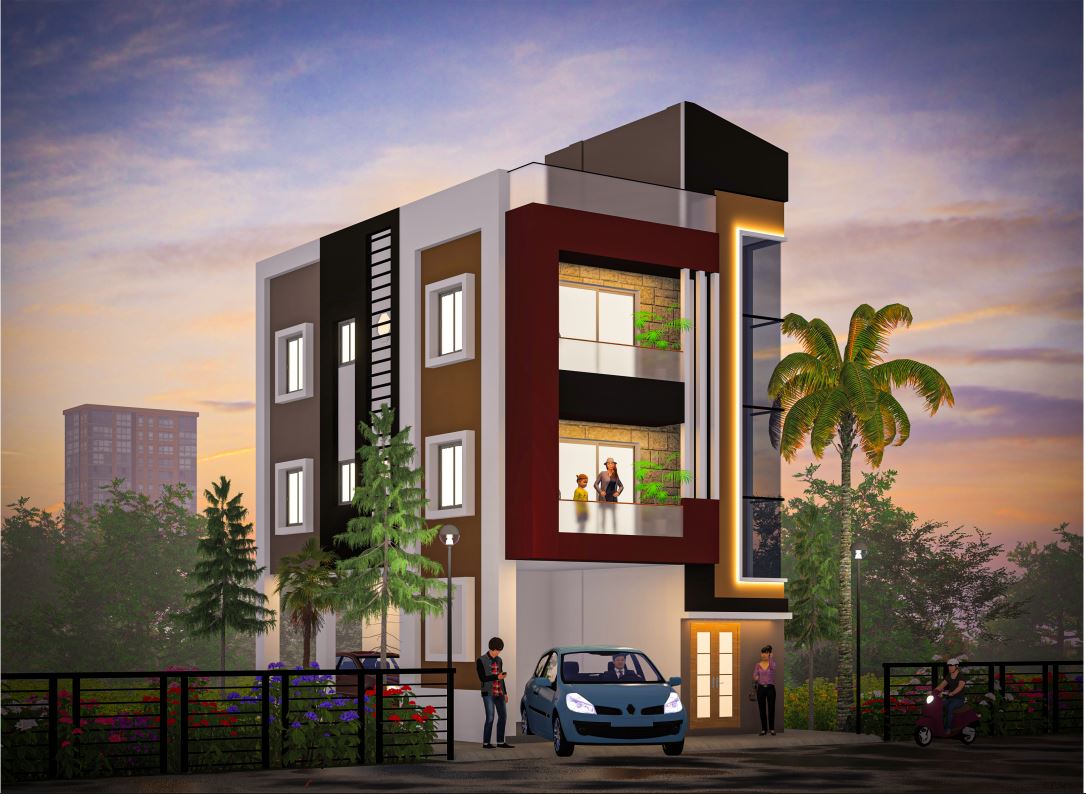
Private Residence
Modern Corner Residence
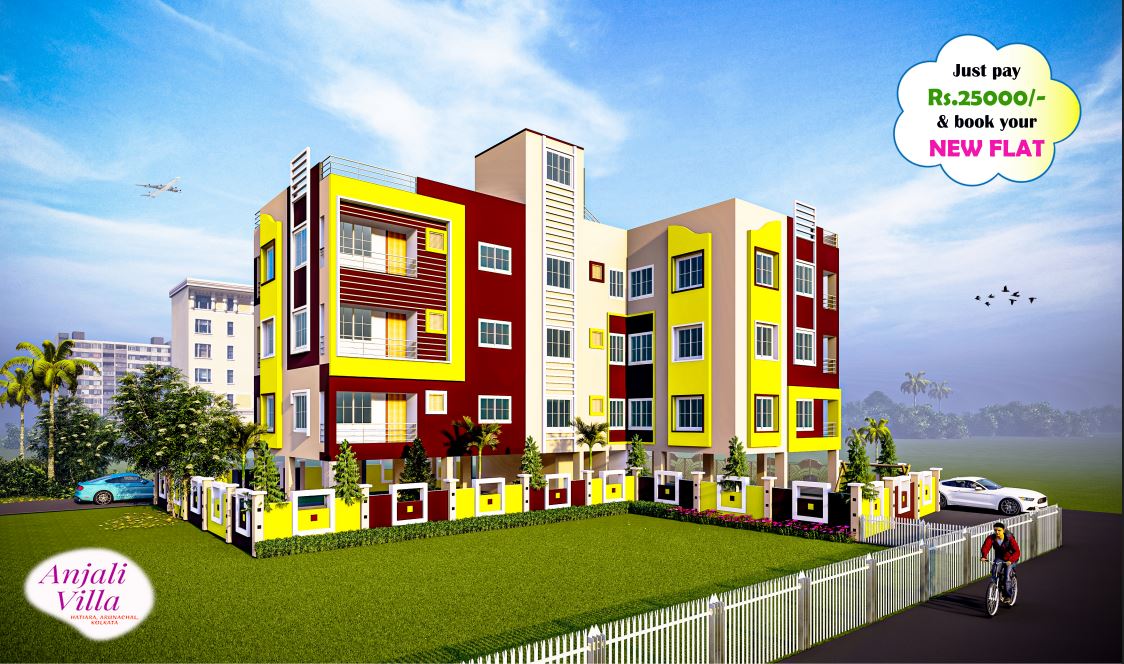
Residential Design
Apartment Block Concept A
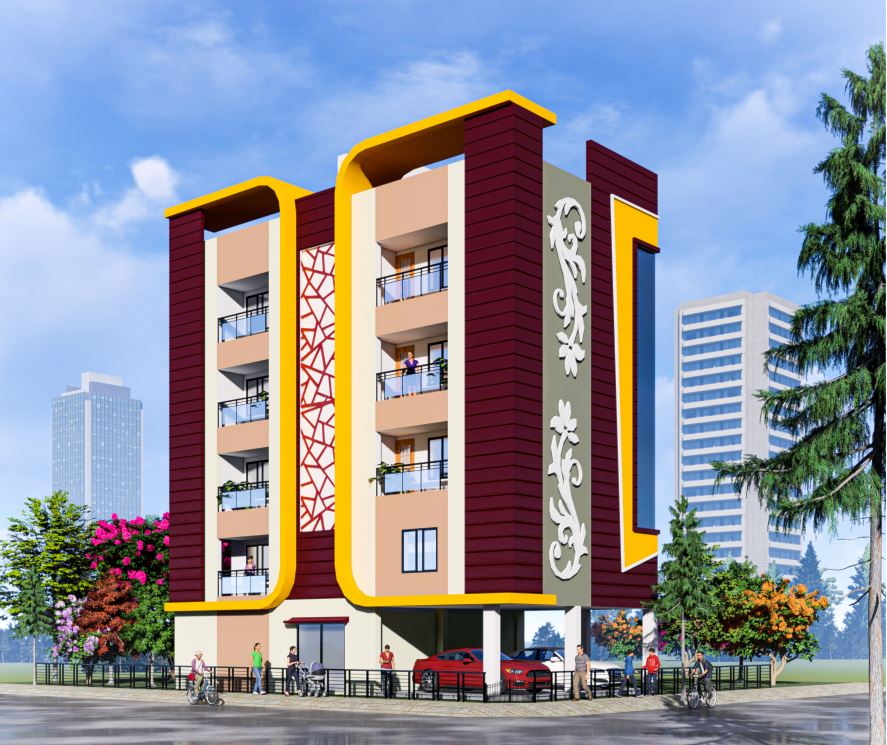
Residential Design
Apartment Block Concept B
"The team kept the project moving with practical decisions and clean communication. We always knew the next milestone."
"Their supervision support brought order to execution and helped us avoid unnecessary delays during the finish stage."
Start a discussion
Bring us in early if you want smoother execution later.
From planning, sanctioning and supervision to construction execution, we help clients move from concept to handover with dependable engineering support.
Phone
+91 9051811228 / +91 7980797545
Email
sgoutam2014@gmail.com
Office
Kolkata, West Bengal
Hours
Mon - Sat, 9:00 AM - 9:00 PM